Save
Ask
Tour
Hide
Share
$425,000
28 Days On Site

Twin Lakes Building 32
474 Twin Lakes Dr 474
Halifax, MA 02338

For Sale|Condominium|Active
2
Beds
2
Total Baths
1
Full Bath
1
Partial Bath
1,524
SqFt
$279
/SqFt
1987
Built
County:
Plymouth

Due to the health concerns created by Coronavirus we are offering personal 1-1 online video walkthough tours where possible.
474 Twin Lakes Dr 474474 Twin Lakes Dr 474474 Twin Lakes Dr 474474 Twin Lakes Dr 474
Save
Ask
Tour
Hide
Share

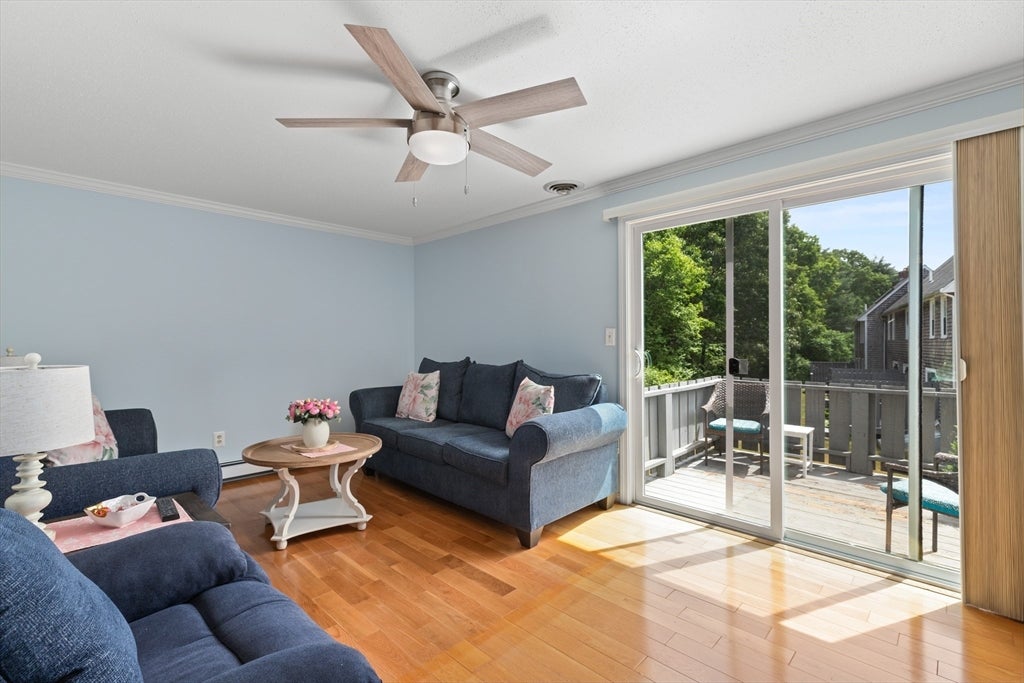
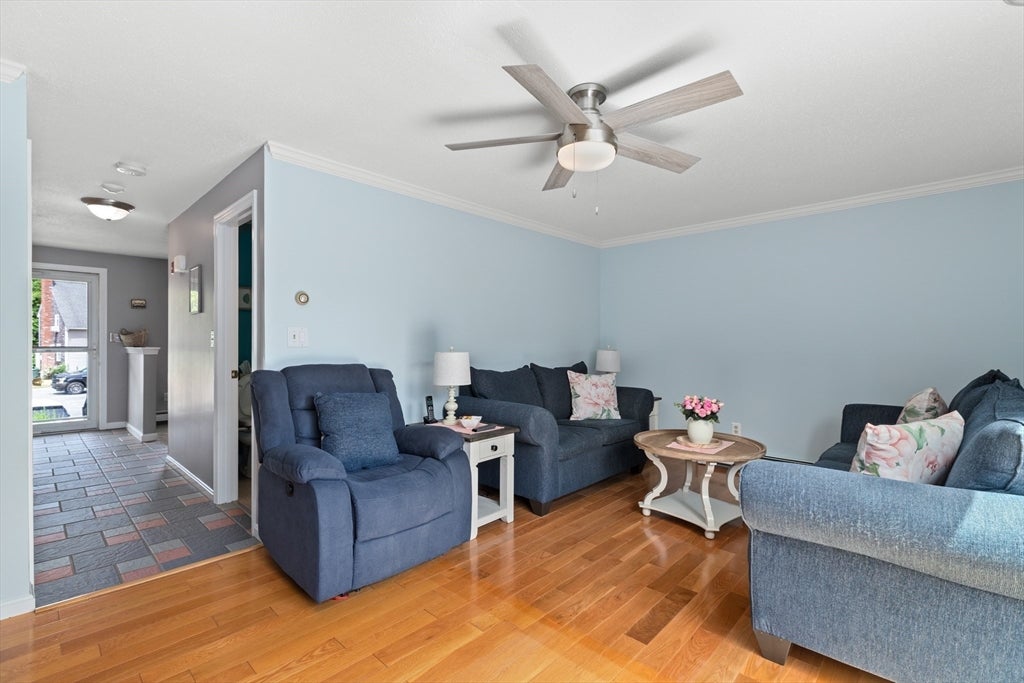
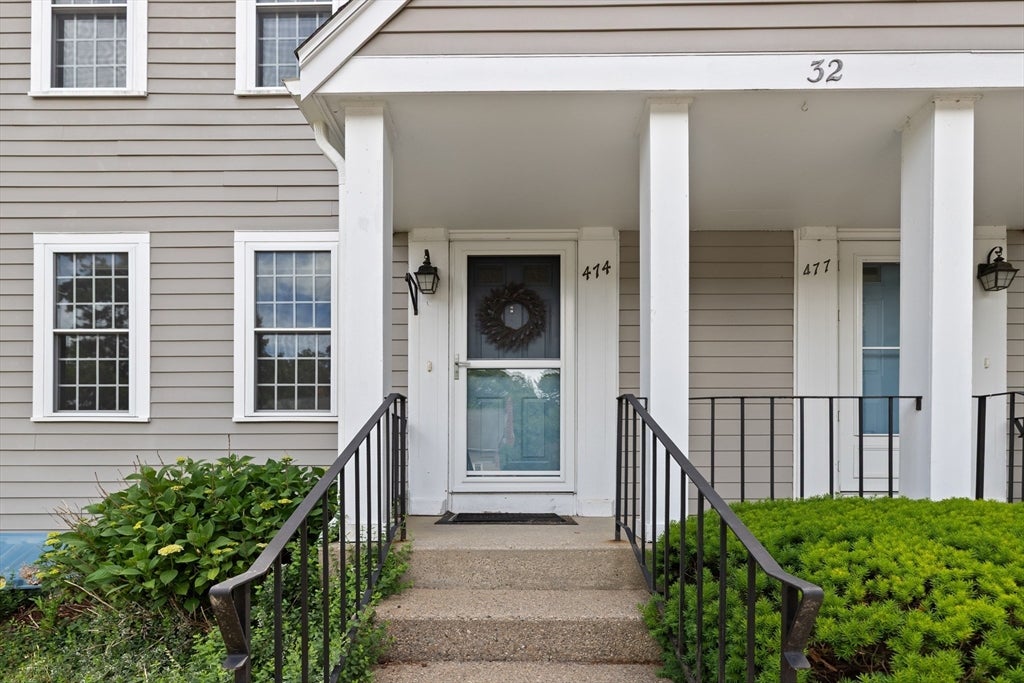
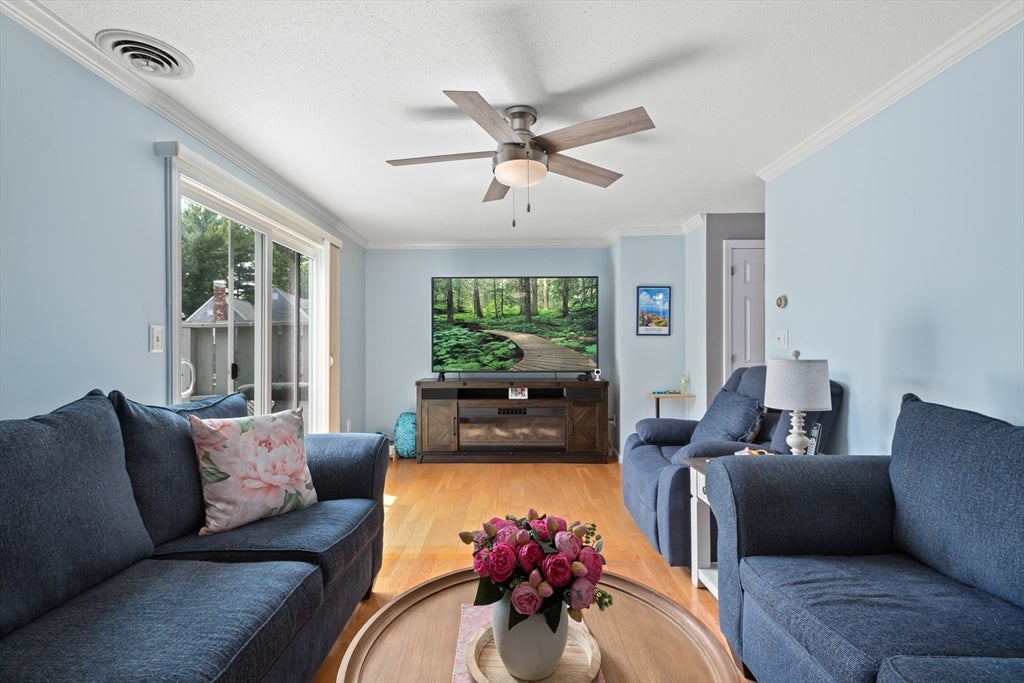
This meticulously updated condo blends modern aesthetics with high-end utility, offering a move-in-ready retreat. The exterior charm begins with a perennial garden and a covered entry that leads into a pristine, sun-drenched interior. At the heart of the home, the kitchen and dining area shine with spiced maple cabinetry, granite countertops, and a full suite of stainless appliances. A sophisticated lighting package ,including recessed, under-cabinet, and interior display lights The main level transitions smoothly from the tiled hallway and powder room to a spacious living area, which opens directly onto a private deck ideal for outdoor dining. Upstairs, you will find two comfortable bedrooms, a full bathroom, and convenient attic access. The finished lower level provides a versatile family room that walks out to a private patio. Located just a short stroll from the beach, residents enjoy easy access to a fully recreational lake.

Save
Ask
Tour
Hide
Share
Listing Snapshot
Price 
$425,000
Days On Site 
28 Days
Bedrooms 
2
Inside Area (SqFt) 
1,524 sqft
Total Baths 
2
Full Baths 
1
Partial Baths 
1
Lot Size 
N/A
Year Built 
1987
MLS® Number 
73549279
Status 
Active
Property Tax 
$4,677
HOA/Condo/Coop Fees 
$462 monthly
Sq Ft Source 
Other
Friends & Family
Recent Activity
4 weeks agoListing updated with changes from the MLS®
4 weeks agoListing first seen on site
General Features
Disclosures 
Buyer and Buyer's Agent to verify all information and perform their own due diligence. Title 5 has been requested from management. Stair lift will be removedand that the buyer may have it if they are interested. Subject to the seller securing suitable housing
Number Of Stories 
3
Parking 
Assigned
Parking Spaces 
2
Pets 
Yes
Property Sub Type 
Condominium
Sewer 
Private Sewer
SqFt Above 
1038
SqFt Below 
486
SqFt Total 
1524
Water Source 
Public
Zoning 
Resid
Interior Features
Appliances 
RangeDishwasherMicrowaveRefrigeratorWasherDryerPlumbed For Ice Maker
Cooling 
Central Air
Electric 
Circuit Breakers100 Amp Service
Flooring 
WoodTileVinylCarpet
Heating 
BaseboardOilZoned
Interior 
Entrance FoyerCeiling Fan(s)Walk-In Closet(s)Recessed LightingOpen Floorplan
Laundry Features 
Laundry ClosetElectric Dryer HookupWasher HookupIn BasementIn Unit
Window Features 
Insulated WindowsStorm Window(s)
Bathroom 1 
Dimensions - 6.5x4.583333333Level - MainArea - 29
Bathroom 2 
Dimensions - 5.083333333x11Level - SecondArea - 55
Bedroom 2 
Dimensions - 10.833333333x15.75Level - SecondArea - 170
Dining Room 
Level - Main
Family Room 
Dimensions - 26.666666666x18.25Level - BasementArea - 486
Kitchen 
Dimensions - 16.333333333x11.416666666Level - MainArea - 186
Living Room 
Dimensions - 11.333333333x19.166666666Level - MainArea - 217
Master Bedroom 
Dimensions - 11.25x14.583333333Level - SecondArea - 164
Save
Ask
Tour
Hide
Share
Exterior Features
Construction Details 
FrameSee Remarks
Patio And Porch 
PorchDeckPatio
Roof 
Shingle
Waterfront Features 
Beach AccessWaterfront Access
Windows/Doors 
Insulated WindowsStorm Window(s)
Community Features
Association Dues 
462
Building Access 
Unit Placement(Walkout)
Community Features 
Tennis Court(s)Other
HOA Fee Frequency 
Monthly
Schools
School District
Unknown
Elementary School
Halifax
Middle School
Silver Lake
High School
Silver Lake
Listing courtesy of Eric Sugrue of Redfin Corp.


The property listing data and information, or the Images, set forth herein were provided to MLS Property Information Network, Inc. from third party sources, including sellers, lessors, landlords, and public records, and were compiled by MLS Property Information Network, Inc. The property listing data and information, and the Images, are for the personal, non-commercial use of consumers having a good faith interest in purchasing, leasing or renting listed properties of the type displayed to them and may not be used for any purpose other than to identify prospective properties which such consumers may have a good faith interest in purchasing, leasing or renting. MLS Property Information Network, Inc. and its subscribers disclaim any and all representations and warranties as to the accuracy of the property listing data and information, or as to the accuracy of any of the Images, set forth herein.

Last checked 2026-08-12 02:15 AM UTC

Neighborhood & Commute
Source: Walkscore
Save
Ask
Tour
Hide
Share